
Address
13630 W Redfield Road, Surprise, AZ
Price
$ 499,900
Property Attributes
- MLS#7088185
- TypeSingle Family
- Listing Status Active
- CountyMARICOPA
- CitySurprise
- NeighborhoodLITCHFIELD MANOR
- Zip85379
- StyleRanch
- Year Built2004
- Taxes$ 2233
- Price$ 499,900
- Bedrooms3
- Full Bathrooms2
- Half Bathrooms0
- Sqr Footage2449
- Lot Size0.18 Acres
Data Source:
Arizona Regional MLS (ARMLSN)
Property Description
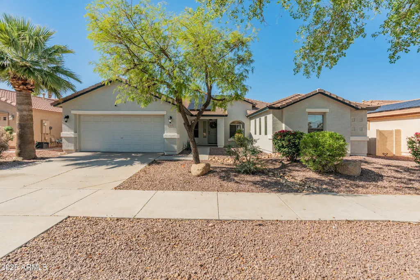
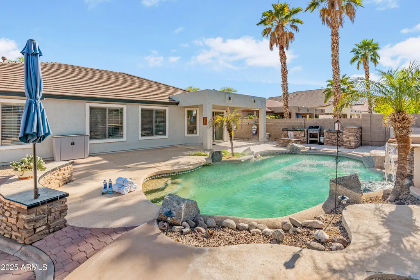
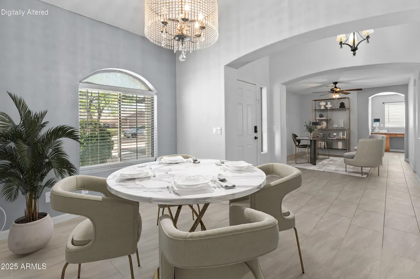
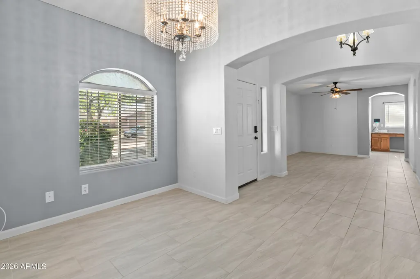
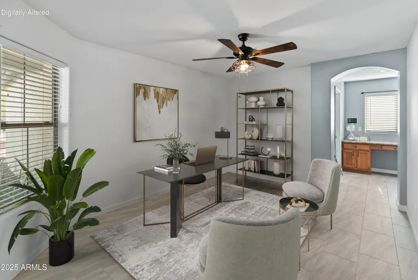
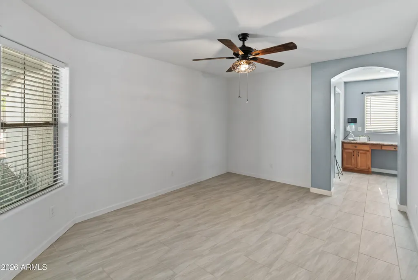
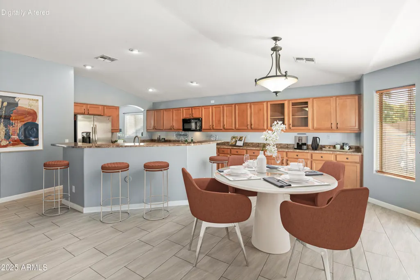
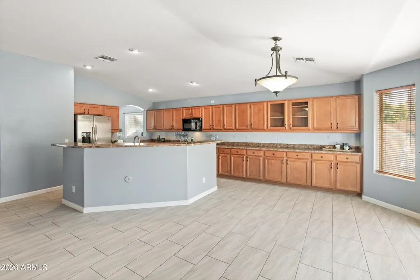
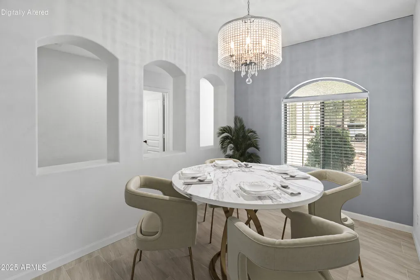
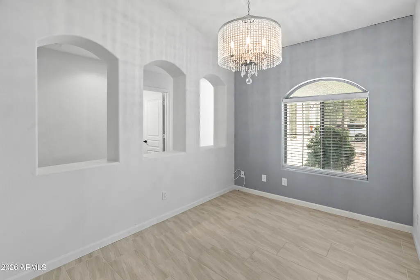
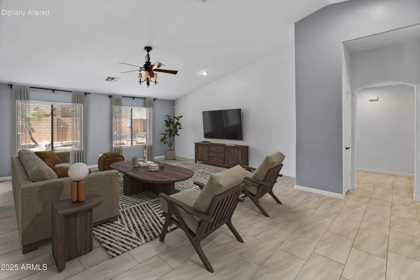
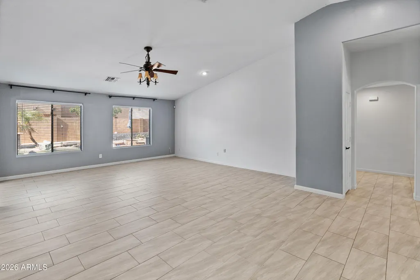
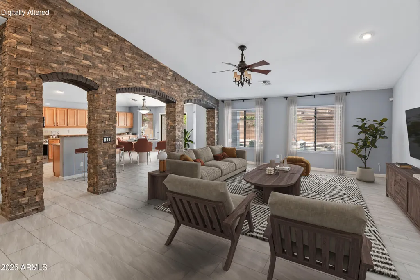
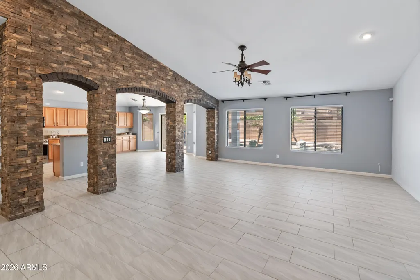
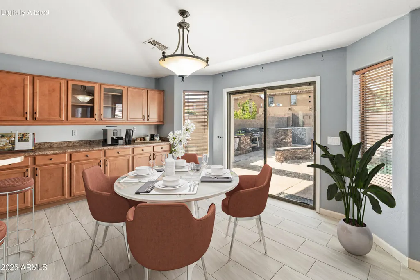
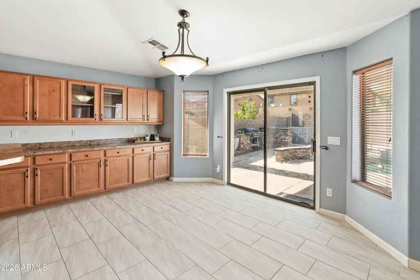
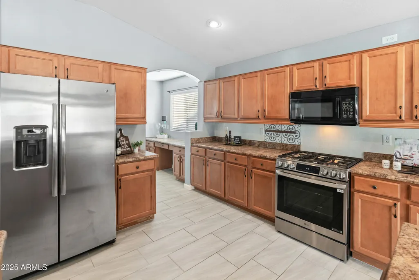
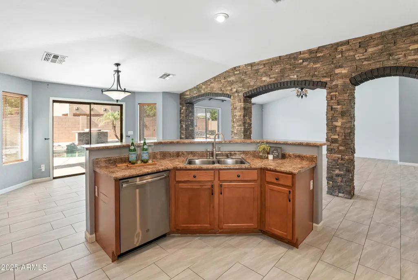
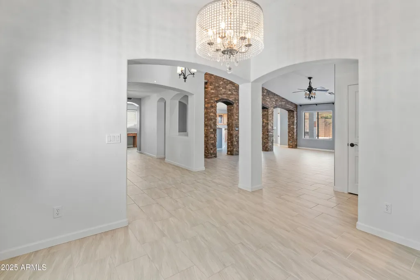
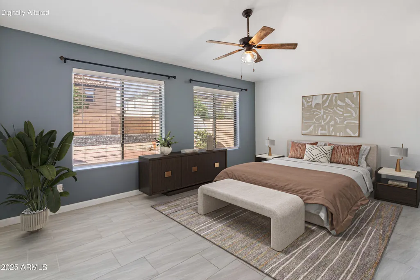
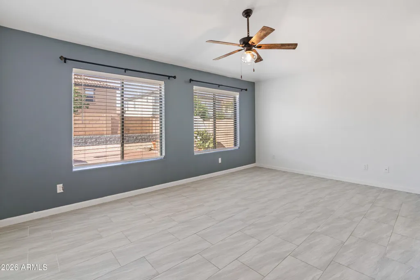
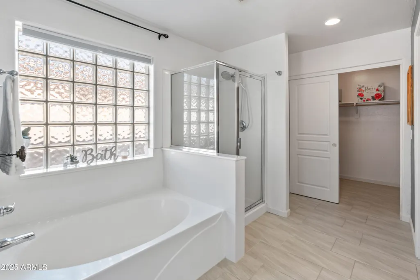
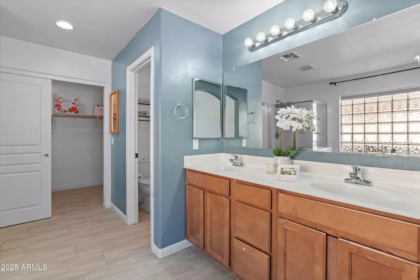
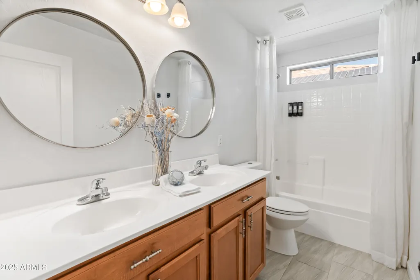
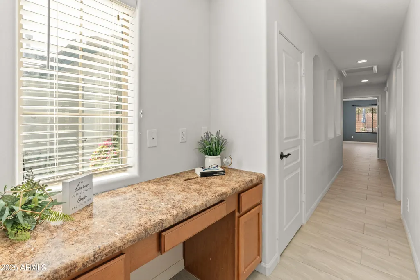
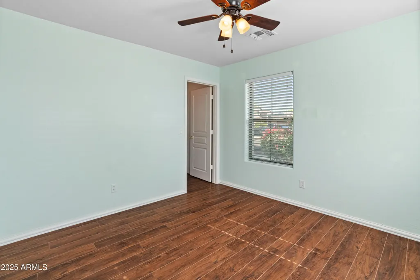
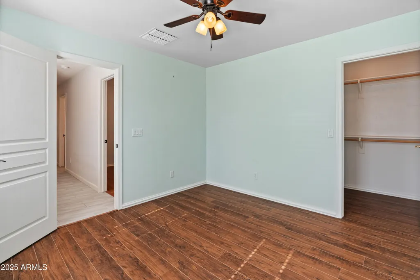
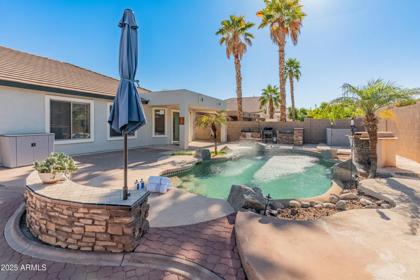
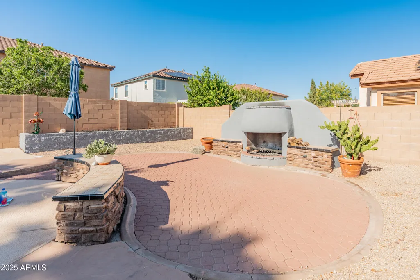
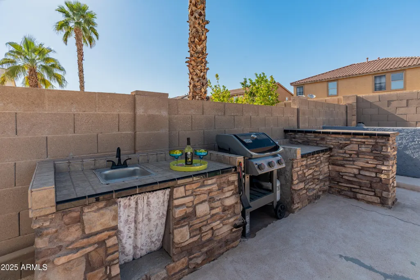
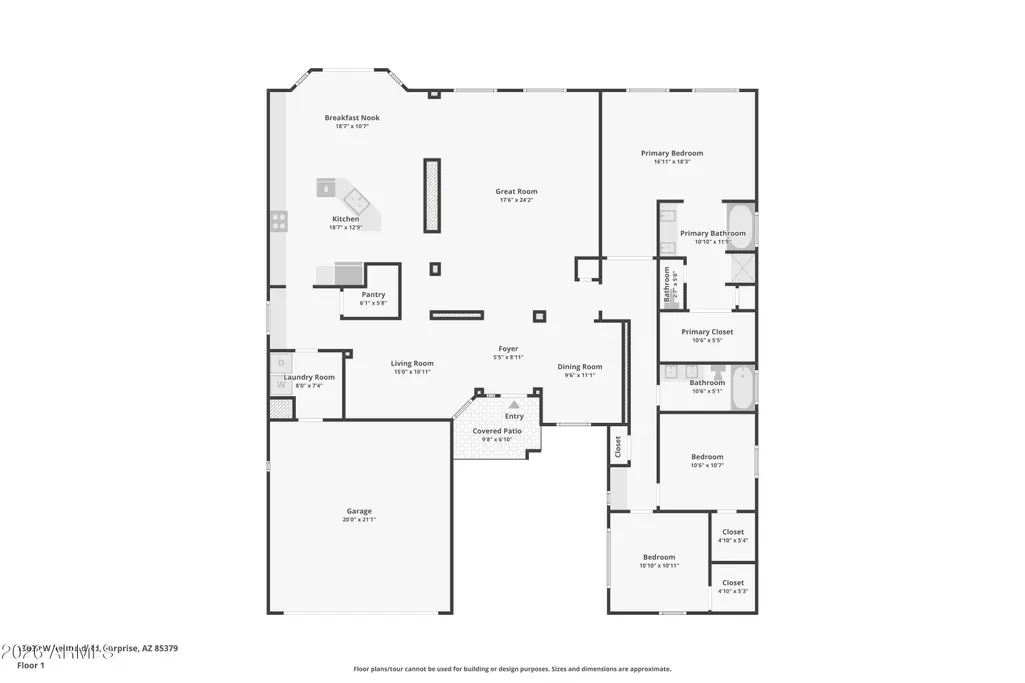
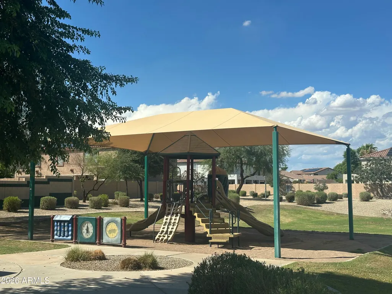
Rare opportunity to own a single-level home in Litchfield Manor--single-story homes with pools seldom come on the market here. This great property features a sparkling pool with a tranquil fountain, an outdoor fireplace, a built-in grill area, & a misting system on the back patio--perfect for entertaining or relaxing year-round. Inside, enjoy updated tile flooring (2024) throughout all main living areas, primary bedroom & bathroom, The kitchen includes a gas stove/cooktop, extended counters & cabinetry in the breakfast area, & a large island--ideal for both everyday use & hosting. Additional upgrades include newer exterior paint, 2 newer AC units (2022 & 2024), new water heater (2026) & SOLAR panels owned outright, a great fit for Arizona's sunny climate, helping to reduce your monthly APS bill & support energy efficiency. Located just down the street from the community park & within 5 miles of popular attractions like Surprise Stadium, the Surprise Aquatic Center, & Uptown Alley for bowling, dining, & entertainment, this home blends lifestyle & location in one exceptional package.
| Elementary School | Middle School | High School |
|---|---|---|
| Marley Park Elementary | Marley Park Elementary | Valley Vista High School |
| Price History | |
|---|---|
| 10/2/2026 | Listed $499,900 |
General Features
| Sewer | Public Sewer |
|---|---|
| Heating | Electric |
| Cooling | Central Air,Ceiling Fan(s),Programmable Thmstat |
| Possession | Close Of Escrow |
| Roof | Tile |
| HOA Fee | 170.0 |
| Garage Spaces | 2.0 |
| Association Fee Includes | Maintenance Grounds |
| Architectural Style | Ranch |
| Pool Features | Variable Speed Pump,Outdoor,Play Pool |
| Construction Materials | Stucco,Wood Frame |
| Year Built | 2004 |
| Property Subtype | Single Family Residence |
| Tax Year | 2024 |
| Ownership | Fee Simple |
| Community Features | Playground |
| Assoc Fee Paid Per | Quarterly |
| County | Maricopa |
| New Construction | No |
| Property Type | Residential |
| HOA | Yes |
| Attached Garage | No |
| Energy Efficient | Solar Panels |
| Subdivision Name | LITCHFIELD MANOR |
| Special Listing Conditions | N/A |
| Status | Active |
| Directions | Head east on W Waddell Rd. Turn left (north) onto N 137th Ave. Turn right (east) onto W Redfield Rd. |
| High School | Valley Vista High School |
| City | Surprise |
| Disclosures | Agency Discl Req,Seller Discl Avail,Vicinity of an Airport |
| Association Name | LITCHFIELD MANOR |
| High School District | Dysart Unified District |
| Open Parking Spaces | 0.0 |
| Lot Size Units | Square Feet |
| Lot Size Square Feet | 7820.0 |
| Carport Spaces | 0.0 |
| Carport Y/N | No |
| Spa Features | None |
| Elementary School | Marley Park Elementary |
| Property Attached Y/N | No |
| Land Lease Y/N | No |
| Tax Annual Amount | 2233.0 |
| Home Warranty Y/N | No |
| Current Financing | Conventional |
| Middle/Junior High School | Marley Park Elementary |
| Lease Renewal Y/N | No |
| Lease Considered Y/N | No |
| Rent Control Y/N | No |
| Virtual Tour | https://www.zillow.com/view-imx/628c75a0-f1c5-4e7d-af75-7dce9db4a73a?setAttribution=mls&wl=true&initialViewType=pano&utm_source=dashboard |
| Builder Name | Richmond American |
| Standard Status | Active |
| Occupancy Type | Vacant |
| Elementary School District | Dysart Unified District |
| Tax Lot | 67 |
| MobileHomeRemainsYN | No |
| New Financing: Conventional | True |
| Senior Community | No |
| New Financing: FHA | True |
| Ttl Monthly Fee Equiv | 56.67 |
| New Financing Cash | True |
| New Financing: VA | True |
| Eligible for Down Payment Resources | Yes |
Interior Features
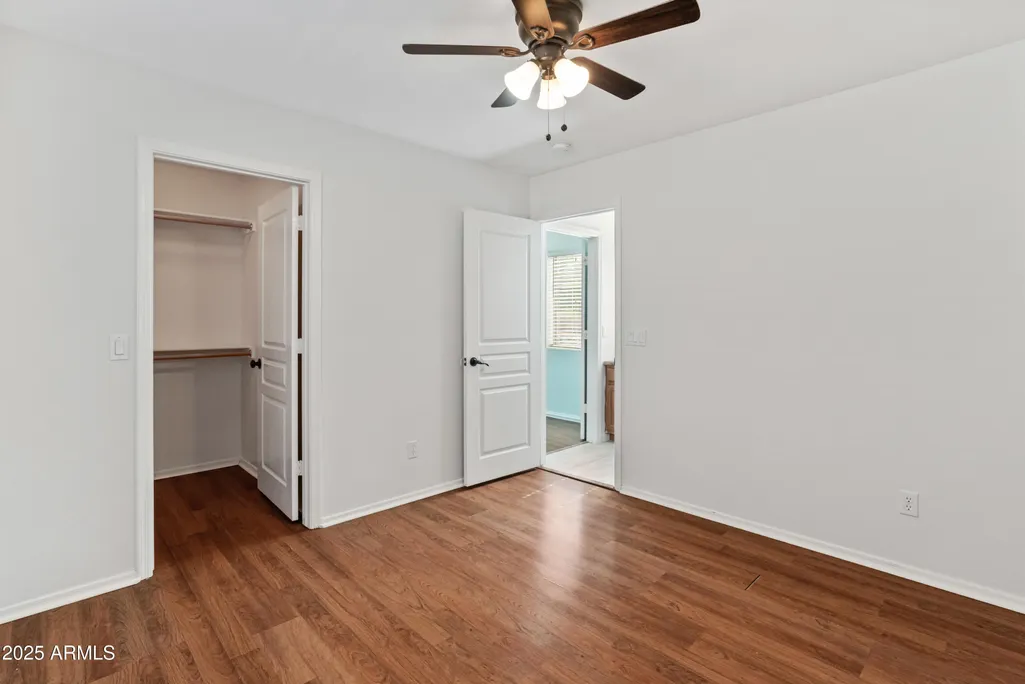
| Interior Amenities | Walk-in Pantry,High Speed Internet,Double Vanity,Eat-in Kitchen,Vaulted Ceiling(s),Kitchen Island,Full Bth Master Bdrm,Separate Shwr & Tub |
|---|---|
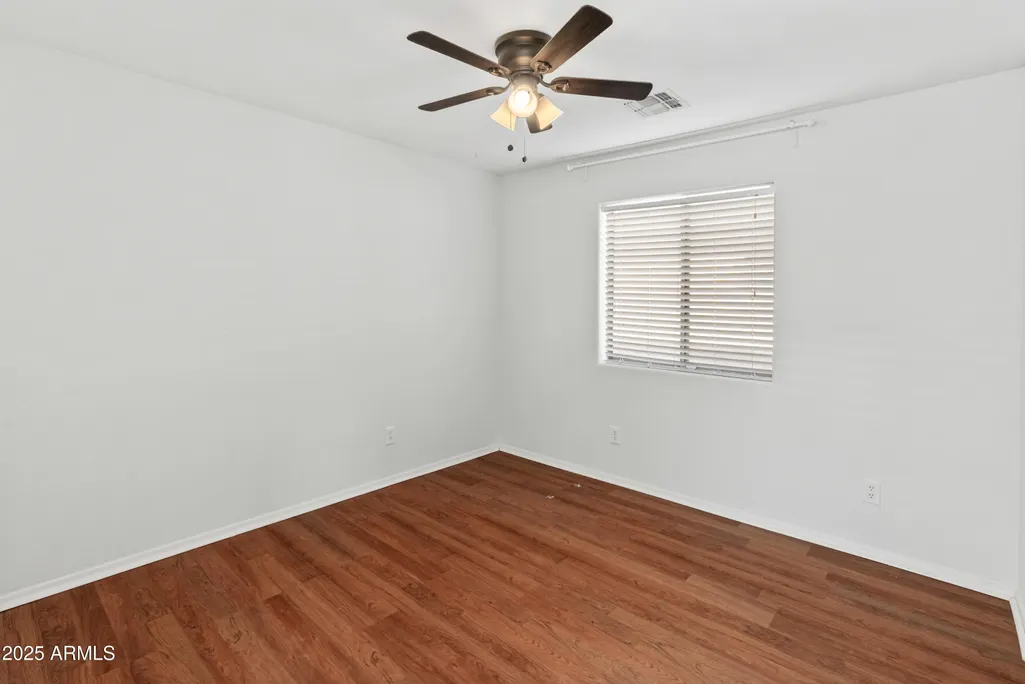
| Flooring | Laminate,Tile |
| Fireplace Features | Exterior Fireplace |
| Total Stories | 1 |
| Air Conditioning Y/N | Yes |
| Heating Y/N | Yes |
| Window Features | Dual Pane |
| Fireplace Y/N | Yes |
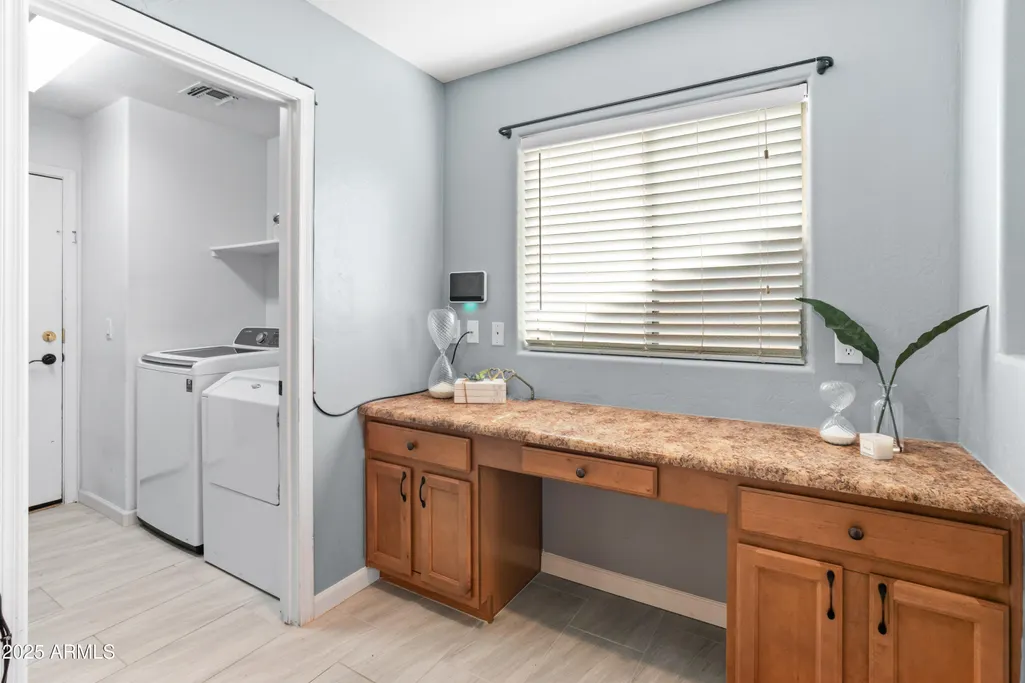
| Laundry Features | Inside,Gas Dryer Hookup |
| Total Bedrooms | 3 |
| LivingAreaSource | Appraiser |
| Total Baths | 2 |
| Bedrooms Possible | 4 |
| Other_sp_Rooms_co_Family_sp_Room | True |
| Built-in Microwave | True |
| Kitchen Island | True |
| Walk-in Pantry | True |
Exterior Features
| Model | CLYDESDALE |
|---|---|
| Fencing | Block |
| Parking Features | Attached Garage,Garage Door Opener |
| Lot Features | North/South Exposure,Sprinklers In Rear,Sprinklers In Front,Desert Back,Desert Front |
| Water Source | Pvt Water Company |
| Lot Size Area | 7820.0 |
| Spa | No |
| Building Area Total | 2449.0 |
| Lot Size Acres | 0.18 |
| Lot Size Source | Assessor |
| Waterfront Y/N | No |
| Covered Spaces | 2.0 |
| Crops Included Y/N | No |
| Horse Y/N | No |
| Irrigation Water Rights Y/N | No |
Amenities
- Foreclosure
- Views
- Short Sale
- New Construction
- Adult 55+
- Lease To Own
- No HOA Fees
- Furnished
- Primary On Main
- Air Conditioning
- Seller Finance
- Green
- Fixer Upper
- Horse
- Golf
- Fireplace
- Deck
- Garage
- Basement
- Pool
Property vs Single Family Average in 85379
Price
Taxes
Year Built
Visits
 © 2026 Arizona Regional Multiple Listing Service, Inc. All rights reserved. All information should be verified by the recipient and none is guaranteed as accurate by ARMLS. Information deemed to be reliable but not guaranteed. Listing broker has attempted to offer accurate data, but buyers are advised to confirm all items. Only IDX residential listings are displayed on this site. The information being provided is for consumers' personal, non-commercial use and may not be used for any purpose
