
Address
4710 N 33rd Street, Phoenix, AZ
Price
$ 1,699,900
Property Attributes
- MLS#7052397
- TypeSingle Family
- Listing Status Active
- CountyMARICOPA
- CityPhoenix
- AreaCAMELBACK DEL ESTE 2
- NeighborhoodCAMELBACK DEL ESTE 2
- Zip85018
- StyleRanch
- Year Built1959
- Taxes$ 6023
- Price$ 1,699,900
- Bedrooms4
- Full Bathrooms3
- Half Bathrooms0
- Sqr Footage2796
- Lot Size0.24 Acres
Data Source:
Arizona Regional MLS (ARMLSN)
Property Description
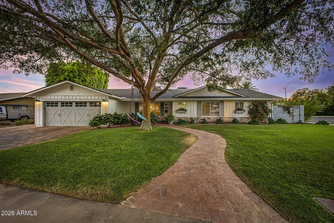
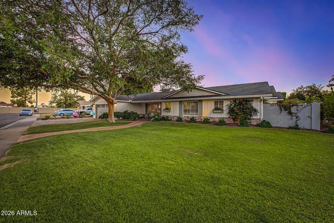
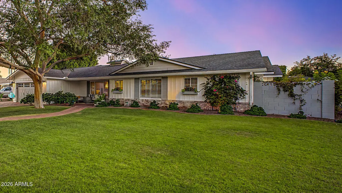
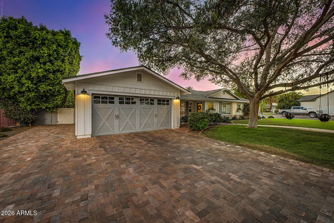
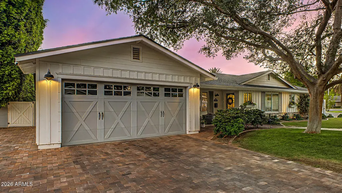
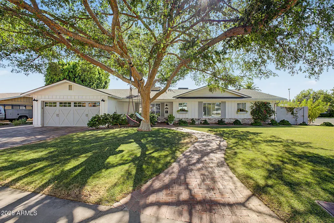
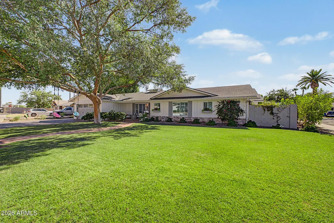
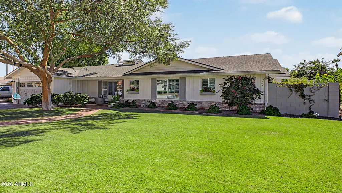
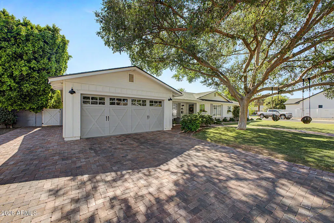
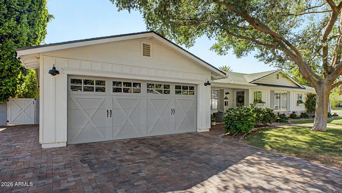
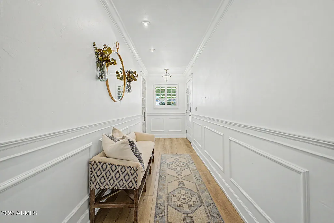
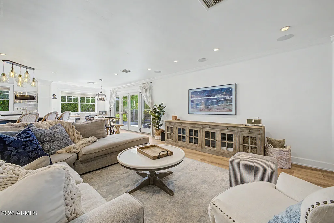
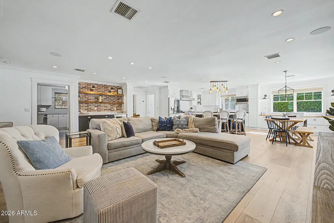
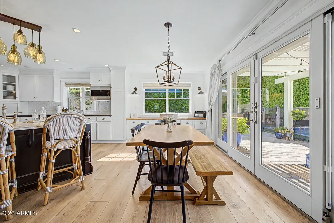
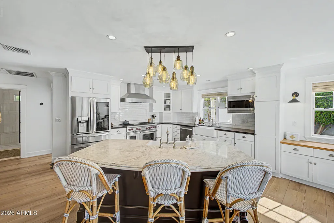
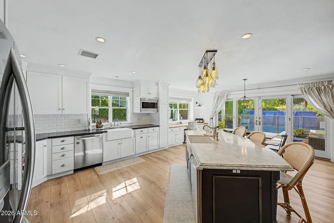
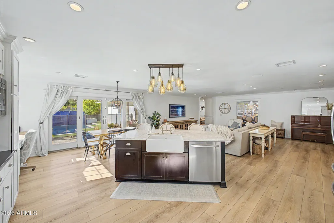
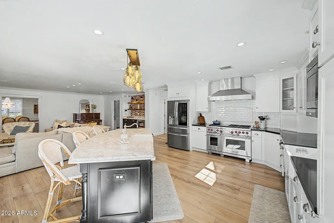
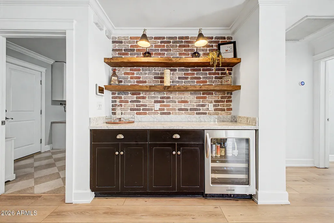
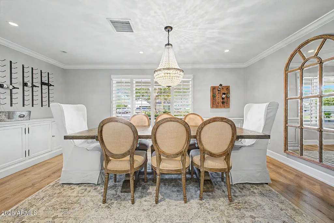
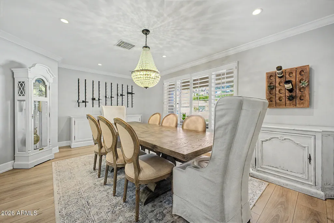
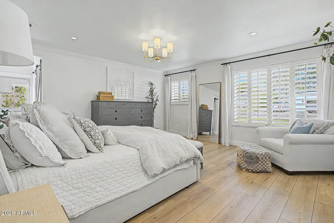
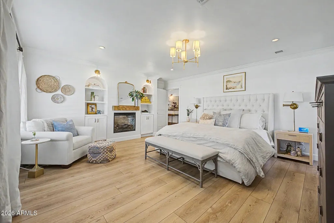
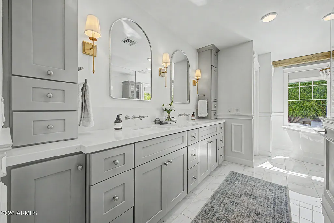
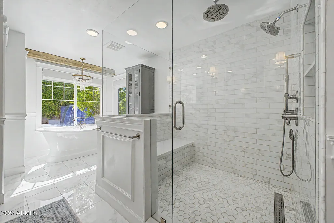
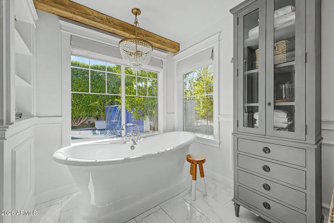
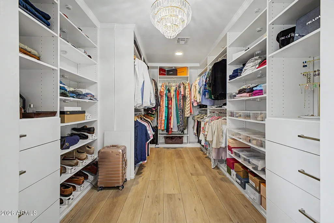
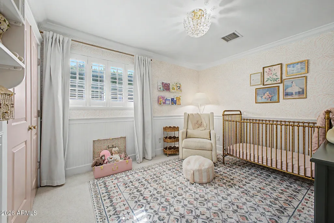
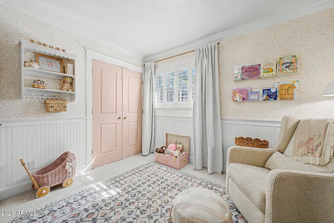
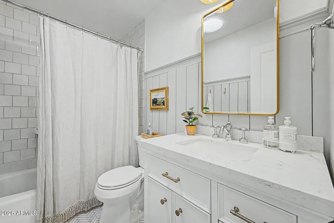
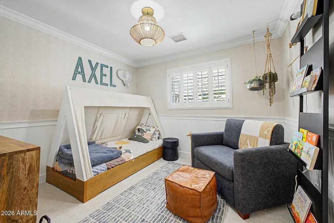
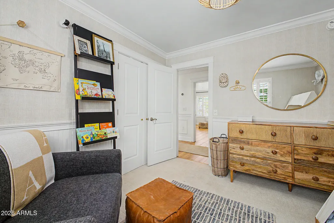
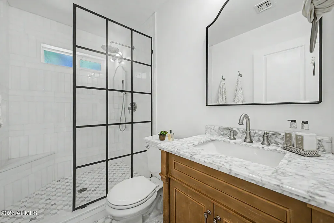
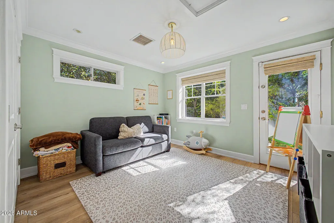
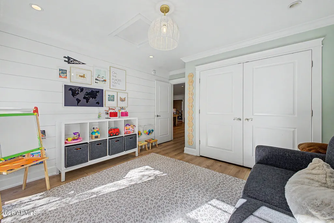
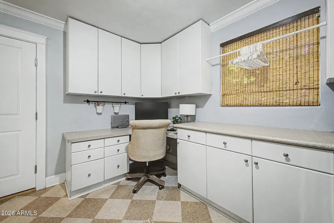
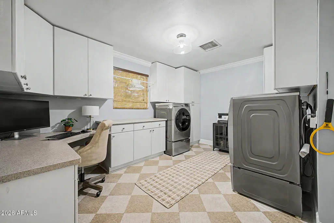
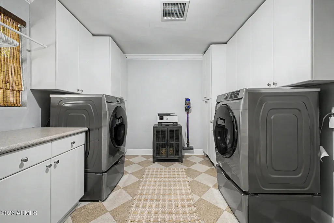
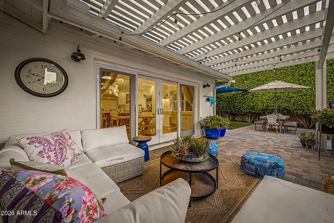
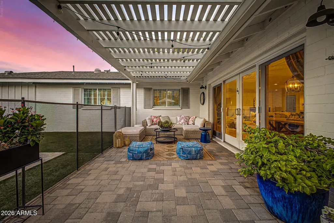
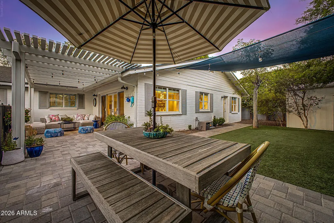
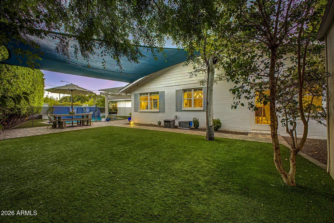
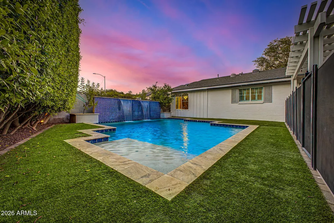
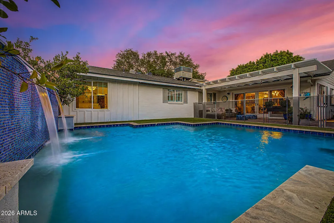
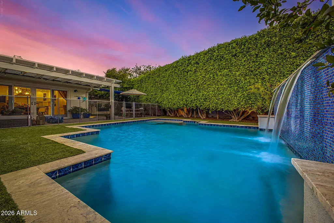
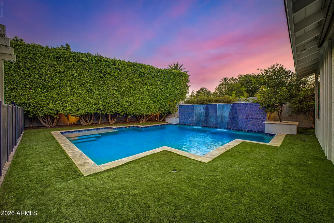
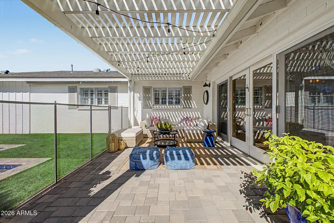
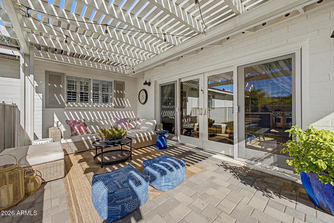
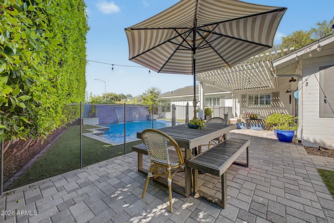
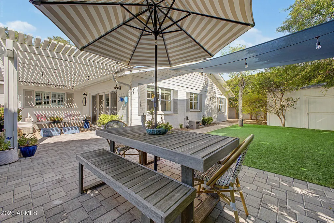
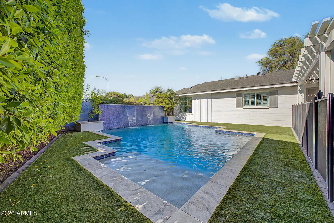
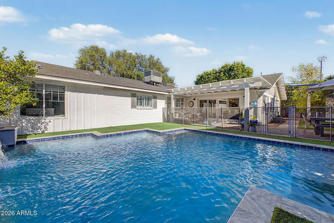
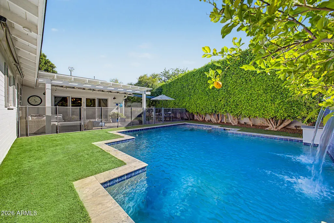
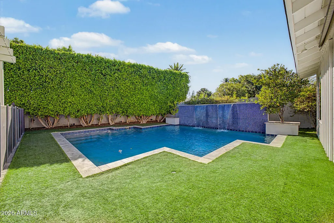
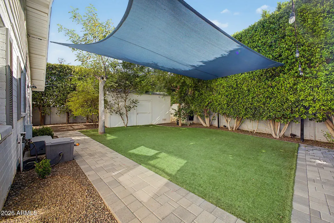
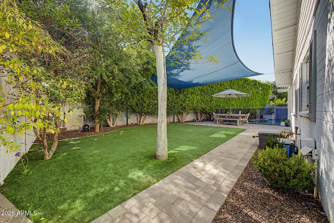
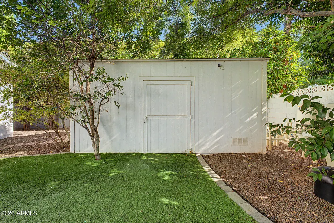
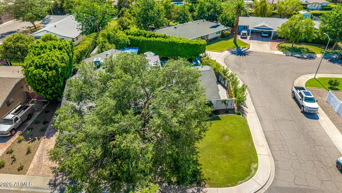
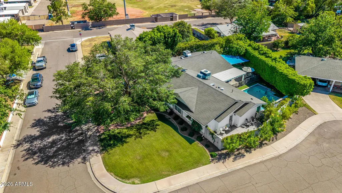
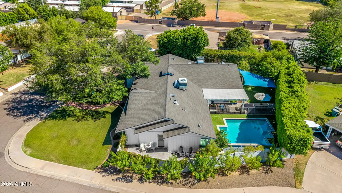
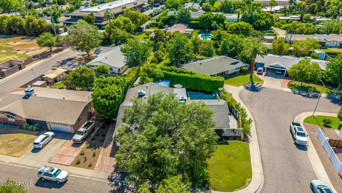
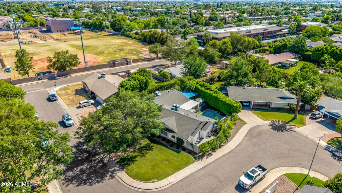
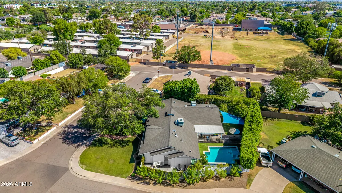
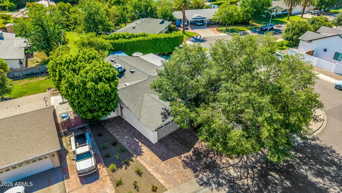
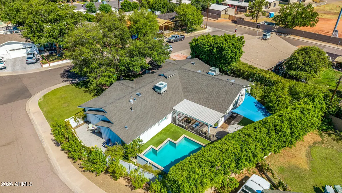
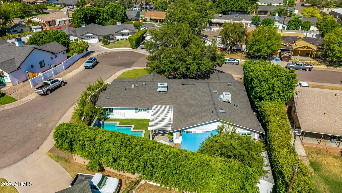
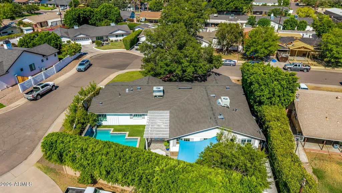
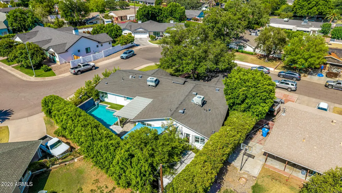
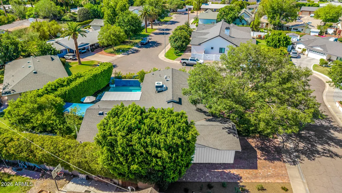
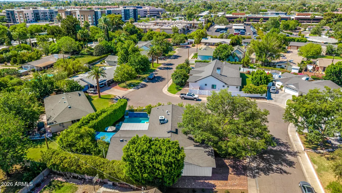
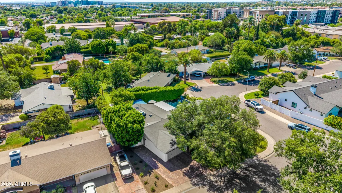
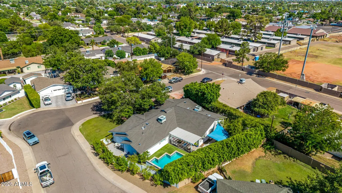
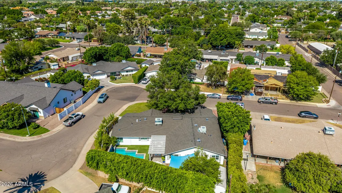
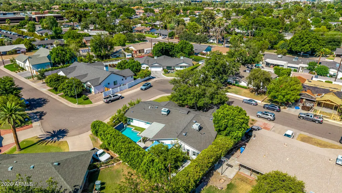
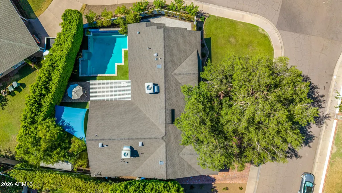
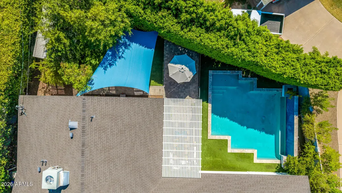
Experience resort-style living in this beautifully upgraded 4-bedroom, 3-bathroom home designed for both everyday comfort and effortless entertaining. From the moment you arrive, you'll appreciate the attention to detail, thoughtful upgrades, and exceptional indoor-outdoor lifestyle this property offers. The heart of the home is the chef-inspired kitchen featuring dual sinks, two dishwashers, a high-end gas range, abundant workspace, and an open-concept design that flows seamlessly into the main living areas--perfect for hosting family gatherings, holiday celebrations, or casual evenings with friends. Warm wood flooring, upgraded window coverings, and spacious open living areas create an inviting atmosphere throughout the home. The oversized laundry room and attached 2-car garage... provide everyday convenience, while newly installed pavers offer additional parking, recreation space, and enhanced curb appeal. Step outside and discover your own private backyard retreat. Enjoy Arizona living year-round with a sparkling pool, safety fencing, high-pressure misting system, covered patio, and additional shade coverage for maximum comfort during the warmer months. Whether you're entertaining guests, enjoying a quiet evening outdoors, or spending weekends poolside, this backyard is designed to be enjoyed. Additional highlights include a spacious storage building and a brand-new roof, providing both functionality and peace of mind. If you're searching for a move-in ready home with luxury upgrades, a resort-style backyard, chef's kitchen, pool W/ Waterfall, outdoor living space, and exceptional entertaining features, located on a street with minimal traffic this home delivers the lifestyle you've been looking for.
| Elementary School | Middle School | High School |
|---|---|---|
| Biltmore Preparatory Academy Elementary School | Biltmore Preparatory Academy Middle School | Camelback High School |
| Price History | |
|---|---|
| 7/17/2026 | Listed $1,800,000 |
| 8/18/2026 | 3$1,750,000 |
| 8/28/2026 | 3$1,699,900 |
General Features
| Sewer | Public Sewer |
|---|---|
| Heating | Heat Pump,Natural Gas |
| Cooling | Heat Pump |
| Utilities | SRP |
| Possession | Close Of Escrow |
| Roof | Composition |
| Garage Spaces | 2.0 |
| Association Fee Includes | No Fees |
| Architectural Style | Ranch |
| Pool Features | Outdoor,Fenced,Heated |
| Construction Materials | Wood Frame,Painted,Block |
| Year Built | 1959 |
| Township | 2N |
| Property Subtype | Single Family Residence |
| Tax Year | 2025 |
| Ownership | Fee Simple |
| County | Maricopa |
| New Construction | No |
| Property Type | Residential |
| HOA | No |
| Attached Garage | No |
| Subdivision Name | CAMELBACK DEL ESTE 2 |
| Green Water Conservation | Tankless Ht Wtr Heat |
| Other Structures | Shed(s) |
| Special Listing Conditions | N/A |
| Status | Active |
| Directions | South on 34th Pl. to Mariposa. West on Mariposa . Mariposa turns into 33rd Pl. Take 33rd Pl. to Elm st. West on Elm St. to 33rd St. Elm curves to 33rd St. Home is on West Side of the street. |
| High School | Camelback High School |
| City | Phoenix |
| Disclosures | Agency Discl Req,Seller Discl Avail |
| High School District | Phoenix Union High School District |
| Open Parking Spaces | 4.0 |
| Lot Size Units | Square Feet |
| Lot Size Square Feet | 10533.0 |
| Carport Spaces | 0.0 |
| Carport Y/N | No |
| Spa Features | None |
| Elementary School | Biltmore Preparatory Academy |
| Property Attached Y/N | No |
| Land Lease Y/N | No |
| Tax Annual Amount | 6023.0 |
| Home Warranty Y/N | No |
| Current Financing | Conventional,Non Assumable |
| Middle/Junior High School | Biltmore Preparatory Academy |
| Lease Renewal Y/N | No |
| Lease Considered Y/N | No |
| Rent Control Y/N | No |
| Virtual Tour | https://www.zillow.com/view-imx/75c98635-9a01-4c4f-b618-a946e47c56a1?initialViewType=pano&utm_source=dashboard |
| Builder Name | UNK |
| Standard Status | Active |
| Occupancy Type | Owner |
| Elementary School District | Creighton Elementary District |
| Tax Lot | 108 |
| MobileHomeRemainsYN | No |
| New Financing: Conventional | True |
| Senior Community | No |
| New Financing: FHA | True |
| Ttl Monthly Fee Equiv | 0.0 |
| New Financing Cash | True |
| New Financing: VA | True |
Interior Features
| Interior Amenities | Quartz Countertops,Double Vanity,Eat-in Kitchen,Breakfast Bar,9+ Flat Ceilings,Full Bth Master Bdrm,Separate Shwr & Tub |
|---|---|
| Flooring | Carpet,Wood |
| Total Stories | 1 |
| Air Conditioning Y/N | Yes |
| Heating Y/N | Yes |
| Window Features | Screens,Dual Pane |
| Fireplace Y/N | No |
| Total Bedrooms | 4 |
| LivingAreaSource | Assessor |
| Total Baths | 3 |
| Bedrooms Possible | 5 |
| Other_sp_Rooms_co_Great_sp_Room | True |
Exterior Features
| Exterior Amenities | Misting System |
|---|---|
| Fencing | Back Yard,Block |
| Parking Features | Attached Garage,Attch'd Gar Cabinets |
| Lot Features | East/West Exposure,Corner Lot,Grass Front,Synthetic Grass Back |
| Water Source | Public |
| Lot Size Area | 10533.0 |
| Spa | No |
| Lot Size Acres | 0.24 |
| Road Surface Type | Asphalt |
| Lot Size Source | Assessor |
| Waterfront Y/N | No |
| Covered Spaces | 2.0 |
| Crops Included Y/N | No |
| Road Responsibility | City Maintained Road |
| Horse Y/N | No |
| Irrigation Water Rights Y/N | No |
Amenities
- Foreclosure
- Views
- Short Sale
- New Construction
- Adult 55+
- Lease To Own
- No HOA Fees
- Furnished
- Primary On Main
- Air Conditioning
- Seller Finance
- Green
- Fixer Upper
- Horse
- Golf
- Fireplace
- Deck
- Garage
- Basement
- Pool
Property vs Single Family Average in 85018
Price
Taxes
Year Built
Visits
 © 2026 Arizona Regional Multiple Listing Service, Inc. All rights reserved. All information should be verified by the recipient and none is guaranteed as accurate by ARMLS. Information deemed to be reliable but not guaranteed. Listing broker has attempted to offer accurate data, but buyers are advised to confirm all items. Only IDX residential listings are displayed on this site. The information being provided is for consumers' personal, non-commercial use and may not be used for any purpose
